First, I should emphasize this: This isn’t a topic you can simply read about in a 10–15-minute blog post. There are many experts who have dedicated their lives to civil engineering, structural engineering, and earthquake expertise. As I mentioned in the introduction, in this article I want to briefly summarize my knowledge, expert opinions, and current events regarding disaster-resistant buildings, and to spark the thoughts of those considering this topic. Before reading this article, I recommend reading my previous blog post, “It’s not the earthquake that kills, it’s the building.” https://www.serhansuzer.com/tr/deprem-degil-bina-oldurur
Images of how buildings collapse
To help you visualize the collapse, I’m sharing with you some images and images of some of the buildings that collapsed in this recent earthquake:
1) https://www.instagram.com/reel/CoXELmRKhzA/?igshid=ZDFmNTE4Nzc%3D
2) https://www.instagram.com/p/CoXMvQSMPmJ/?igshid=ZDFmNTE4Nzc%3D
3) https://www.instagram.com/reel/CoU9yziIsBP/?igshid=ZDFmNTE4Nzc%3D
4) https://www.instagram.com/p/CoXy3uMMYCB/?igshid=ZDFmNTE4Nzc%3D
5) Drone images of the earthquake-hit provinces: https://onedio.com/haber/deprem-felaketinin-vurdugu-illerimizden-drone-goruntuleri-hatay-gaziantep-kahramanmaras-malatya-adana-1127381
Furthermore, the magnitude of past disasters terrifies us all, and we are deeply saddened by all that has happened. Unfortunately, we have experienced something worse than the 1999 earthquake. But worse is on the horizon. Regarding a potential earthquake in Istanbul and the Marmara Region, Prof. Dr. Mikdat Kadıoğlu says, “For Türkiye, national security is a matter of survival. There is no greater problem than this.” https://www.instagram.com/reel/CoiAy7kuJ0y/?igshid=MDJmNzVkMjY%3D
Opinions of Japanese expert Moriwaki
Now let’s move on to the opinions of construction experts. Let’s begin with the views of Yoshinori Moriwaki, a Japanese earthquake expert and architect who has been working in Turkey for many years. You can watch his speech at the link; https://www.instagram.com/reel/Coy-MHBvj1a/?igshid=MDJmNzVkMjY%3D . To summarize what he said;
Turkey’s building earthquake regulations were brought to higher standards with amendments in 1998, 2007, and most recently in 2018. In fact, after this latest amendment in 2018, Turkey’s regulations have reached the same level as Japan’s. However, the difference is evident in practice. While the Japanese adhere to these regulations verbatim, the Turkish regulations remain only on paper, meaning there are serious problems with their implementation in Turkey. You can read about the development of earthquake regulations in Turkey at https://www.instagram.com/p/ConKnTvMMQ-/?igshid=MDJmNzVkMjY%3D .
– Of the approximately 21 million buildings in Turkey, more than half are unauthorized, meaning they are illegal. Illegal means there are no inspections, no plans, no calculations, very poor implementation, and no inspections even on site.
– There are many different reasons why buildings collapse in earthquakes in Turkey. For example, it could be due to incorrect calculations or design. In fact, the majority of collapsed buildings are illegal buildings.
– Buildings licensed before 1998 were built according to regulations with weak criteria and pose a higher risk. Even after the regulations were amended and brought to the same level as Japan, many buildings still suffer from serious problems due to implementation. For instance, you won’t see buildings in Japan collapsing floor by floor like a cake. This demonstrates improper practices. In other words, the columns were constructed very poorly, and inappropriate materials were used (poor quality concrete, incorrect or weak rebar, etc.). Here’s an example of a building collapsing like a cake: https://www.instagram.com/reel/Copb78XIcHw/?igshid=MDJmNzVkMjY%3D
– If you’re an architect in Japan, you need to have a solid understanding of structural engineering. There’s no such requirement in Turkey. In other words, architects in Turkey can only practice architecture and continue their work.
– There’s no such thing as an unlicensed house in Japan. They even obtain permits for interior decoration.
– In Japan, if companies fail to comply with specifications and regulations, the penalties are severe; they can’t participate in tenders for at least 2-3 years. This is likely to result in bankruptcy.
The important lessons Mr. Yoshinori conveys stem from the fact that Japan is located in one of the world’s most earthquake-prone regions. We can understand the earthquake-related experiences and how the Japanese managed to recover from them by looking at Japanese history:https://www.linkedin.com/posts/sadikyahsi_science-japan-research-activity-7029896628757016576-k0wY?utm_source=share&utm_medium=member_ios
The uncompromising seriousness of the Japanese
I’d also like to share with you a video showing how seriously they approach this building project and some of the techniques they employ: http://cuts2.com/mNIvi
According to what’s reported here:
1) Zero Tolerance: The Japanese implement relevant regulations and standards with zero tolerance. As Mr. Yoshinori also mentioned, this is where the biggest difference between Japan and Turkey lies. I’m sad to say that this difference stems from cultural and ethical considerations. In other words, while the Japanese abide by the rules, the Turks constantly try to bend them. One of the most obvious examples of this is concrete quality. In Turkey, to cut costs and make more money, they may significantly lower the quality of concrete and use alternative materials like sea sand (see:https://www.sozcu.com.tr/2023/gundem/bu-bir-cinayet-deniz-kumuyla-olum-harci-karmislar-7591023/).
The difference in ethics and morality between the citizens of the two countries means that, in major earthquakes, the loss of life and property is negligible in Japan due to the robust construction of buildings, while in Turkey, thousands of buildings collapse, resulting in the loss of life. Can you see what this lack of morality and cultural differences can do for us?
2) Building Construction: The Japanese are also quite advanced in building construction techniques. We can divide this into two categories:
a) Foundations: A building’s foundation must be solid. Foundations are the structural elements that transfer the loads of the load-bearing system to the ground. Therefore, even if you build a solid building, if the foundation is not properly constructed, the risk of collapse is high. Here’s an example from an earthquake zone: https://www.instagram.com/reel/CoeOsa9q0Q1/?igshid=MDJmNzVkMjY%3D
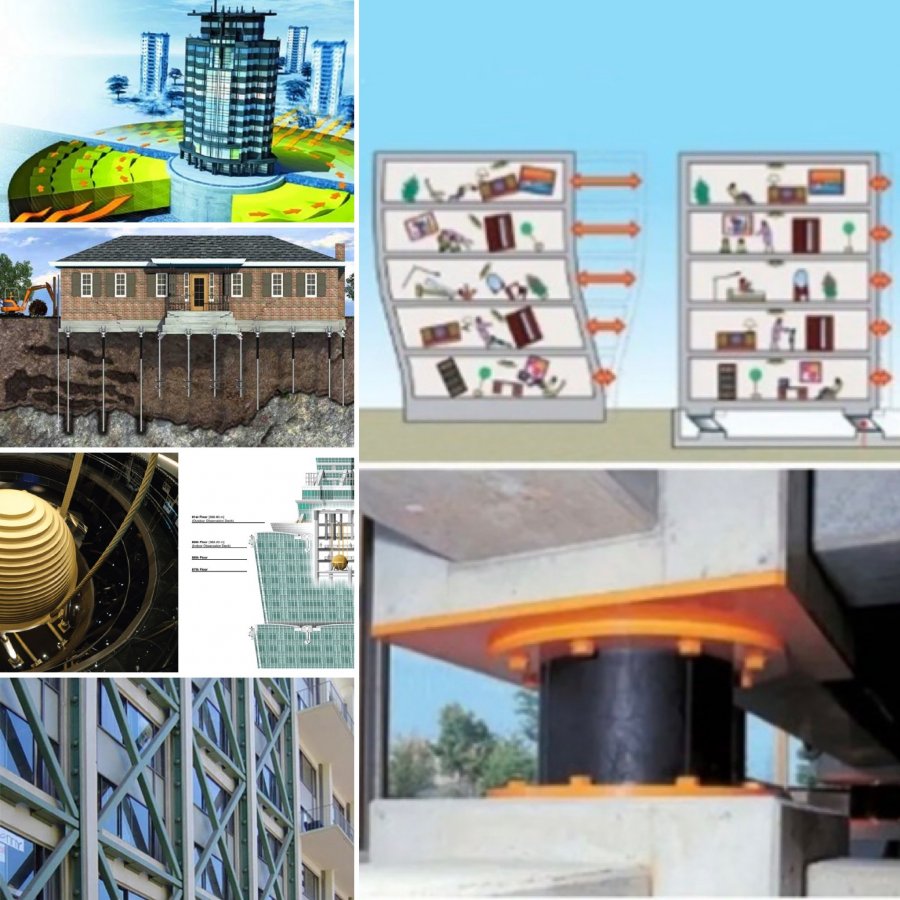
The Japanese, however, go beyond building solid foundations and utilize other techniques. Examples:
i) Shock Absorber Technique (e.g., Seismic Isolator)
ii) Rail System

Note: While we’re discussing building foundations, let’s not forget to mention the standard foundation typology. Accordingly, we can list the foundation types cited by Arkitekt below: https://www.instagram.com/p/Comjg41MV1p/?igshid=MDJmNzVkMjY%3D
- Raft Foundation: The building is built on a reinforced concrete slab that completely covers the ground and works in reverse.
- Pile Foundation: This is constructed by driving piles side by side until they reach solid ground or by casting them in situ and connecting the tops with tie beams or grid beams.
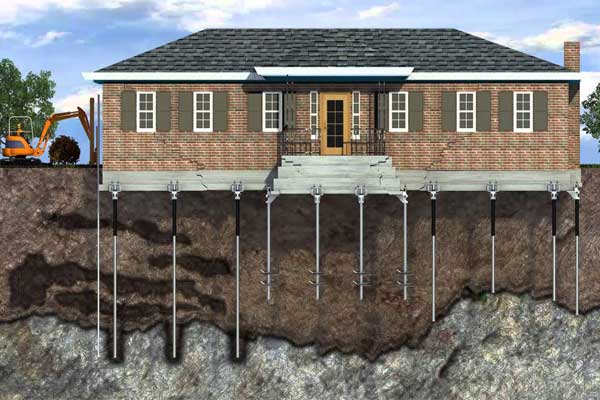
- Caisson Foundation: This is constructed with wooden, steel, or concrete casings lowered to the foundation ceiling to build foundations in wet or loose soils.
b) Construction Techniques:
i) Buildings that sway (flex) during earthquakes
ii) Super Columns
iii) Central Column System
iv) Pendulum System (especially preferred in skyscrapers)
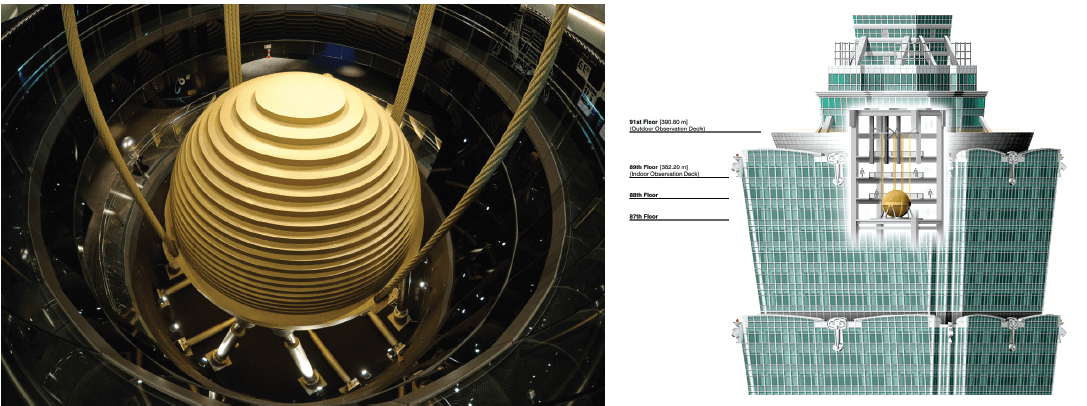
To help you visualize it, here’s the pendulum system.
Not for shelter, but for protecting people!
After explaining all this, the Japanese engineers’ perspective on building construction is presented: “We design buildings not for shelter, but for protecting people.”
In Turkey, buildings are not even designed for shelter; they are designed for profit.
In addition to the techniques frequently used by the Japanese (especially flexible foundations, which are a standard there), Arkitekt also explains how to build earthquake-resistant buildings: https://www.instagram.com/p/Coh7-6QMbwA/?igshid=MDJmNzVkMjY=
Accordingly:
1) “Seismic Invisibility Cloak” to protect buildings from vibration: This system proposes creating a concentric ring of plastic and concrete and burying it at least 1 meter below the building’s foundation, which propels vibrations outward during an earthquake.
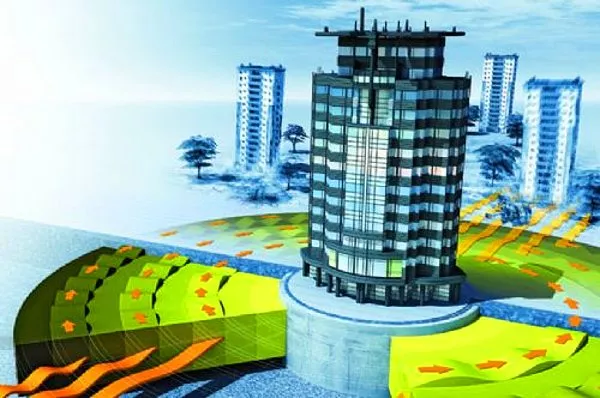
To help you visualize it, here’s the systemic invisibility cloak.
2) Vibration control devices: Shock absorbers are installed between columns and beams at each level of the building. When an earthquake occurs, the building transfers the vibration energy to pistons within the shock absorbers, dissipating the resulting energy.
3) The following techniques can be used to strengthen the building structure:
- a) Shear walls
- b) Diaphragms
- c) Moment-resisting frames
7 characteristics of insulated buildings
I’d also like to share the 7 characteristics of earthquake-isolated buildings, also featured in Arkitekt:https://www.instagram.com/p/CoraE9_qaKf/?igshid=MDJmNzVkMjY%3D
Accordingly, it’s necessary to consider not only foundation or structural reinforcements but the entire building:
1) Structural design
2) Elevators
3) Sliding bridges and roads
4) Non-structural elements
5) Plumbing connections
6) Early warning and control systems
7) A project management plan appropriate for earthquake risks
Turkish-style distorted interpretations
Having said all this, I’d like to share with you a classic comment from some civil engineers in Turkey regarding flexible foundations:
Architects are obsessed with seismic isolators because they look cool (e.g.,https://www.instagram.com/p/CordWAbNAu6/?igshid=MDJmNzVkMjY%3D). This alone demonstrates a lack of knowledge. If you install seismic shear walls while building the building in question, they will absorb a large portion of the forces generated by ground motion during an earthquake. Seismic isolation is not only unsuitable for every ground structure but also prohibitively expensive. Do you think there are isolators in buildings that didn’t collapse in the earthquake? I don’t think there are any isolators in that area.
Let me respond to this approach immediately. We’re not saying seismic isolators should be used everywhere. Seismic isolation is a good solution for high-rise buildings where the ground is suitable. Furthermore, we can’t ignore this alternative just because it’s expensive. Many high-cost technologies have significantly reduced their costs after entering mass production. The important thing is to make these truly critical technologies accessible to everyone. I also disagree with the claim that just because isolators weren’t used in buildings that didn’t collapse in the earthquake, there’s no need to use them. Perhaps if a third major earthquake had occurred there, those buildings you praise for not collapsing would have collapsed as well. No one can know that.
There are also some comments about the use of concrete:
Concrete quality is constantly discussed, yet this is only one parameter. Concrete is a brittle material. No matter how strong its compressive strength is, it can cause collapse during an earthquake unless a confining effect is created. In other words, the crucial factor is the confinement (stirrup) that provides resistance in compression and beam connections. Workers don’t want to bend stirrups every 10-15 cm because it’s a laborious task. In other words, it requires a very serious fabrication process on each floor.
Let me answer this immediately: I think concrete buildings should no longer be built. There are products like steel, wood, and organic materials (like hemp and bamboo) that are both flexible and durable in earthquakes and easier to recycle. Especially when they’re talking about bending rebar every floor. So, we’re left to the construction worker’s mood. If he’s in a good mood, he bends the rebar correctly; if not, he tends to avoid the task at hand. He’s content to practice what he’s learned from his master, cigarette in mouth, singing folk songs. However, we must prioritize construction so much that we can’t leave it to construction workers. In my opinion, all construction should be prefab (i.e., assembled from components manufactured in a factory with zero defects) or 3D printers. This will minimize human errors. Otherwise, because you won’t be able to oversee everything, the implementation could turn out to be very wrong, even though you thought you did the right thing.
Building a building that won’t collapse isn’t cost-effective.
In addition to these comments, I’d like to share with you the comments of Prof. Dr. Haluk Sucuoğlu from the Department of Structural and Earthquake Engineering at METU:https://www.instagram.com/reel/CotvZmnOWck/?igshid=MDJmNzVkMjY%3D,
He stated on Habertürk that building buildings that will withstand damage isn’t cost-effective at all, adding, “The goal in civil engineering worldwide is to build buildings that won’t collapse even in very strong earthquakes, not buildings that won’t be damaged. A building may be lost, it may lose its economic value, but it won’t collapse. Every building that collapses is built incorrectly.”
I disagree with our professor’s comment. I think if civil engineers set such a goal for themselves, they’ve set the bar low. The goal should be, just like Japanese engineers, “to build to protect people.” This needs to be long-term. The building needs to be built strong enough to protect a family for generations. If our Turkish professors say this is expensive (and I don’t understand the logic of building a building that won’t collapse in one go with cheaper materials), then I believe, as entrepreneurs, we can make it cost-effective to build a building strong enough to protect a family for generations. If demand continues to grow, and in return, we increase production.
Incidentally, there’s another fact: Most collapsed buildings collapsed because their structural work wasn’t done properly. If the structural elements had been built in accordance with earthquake regulations, those buildings might have suffered significant damage, but at least people would have survived. And the sad thing is, the cost of the structural elements doesn’t exceed 20% of the total construction cost. So, can you imagine, these unethical contractors are stealing that 20% of the cost and endangering the lives of so many people. Shame on them.
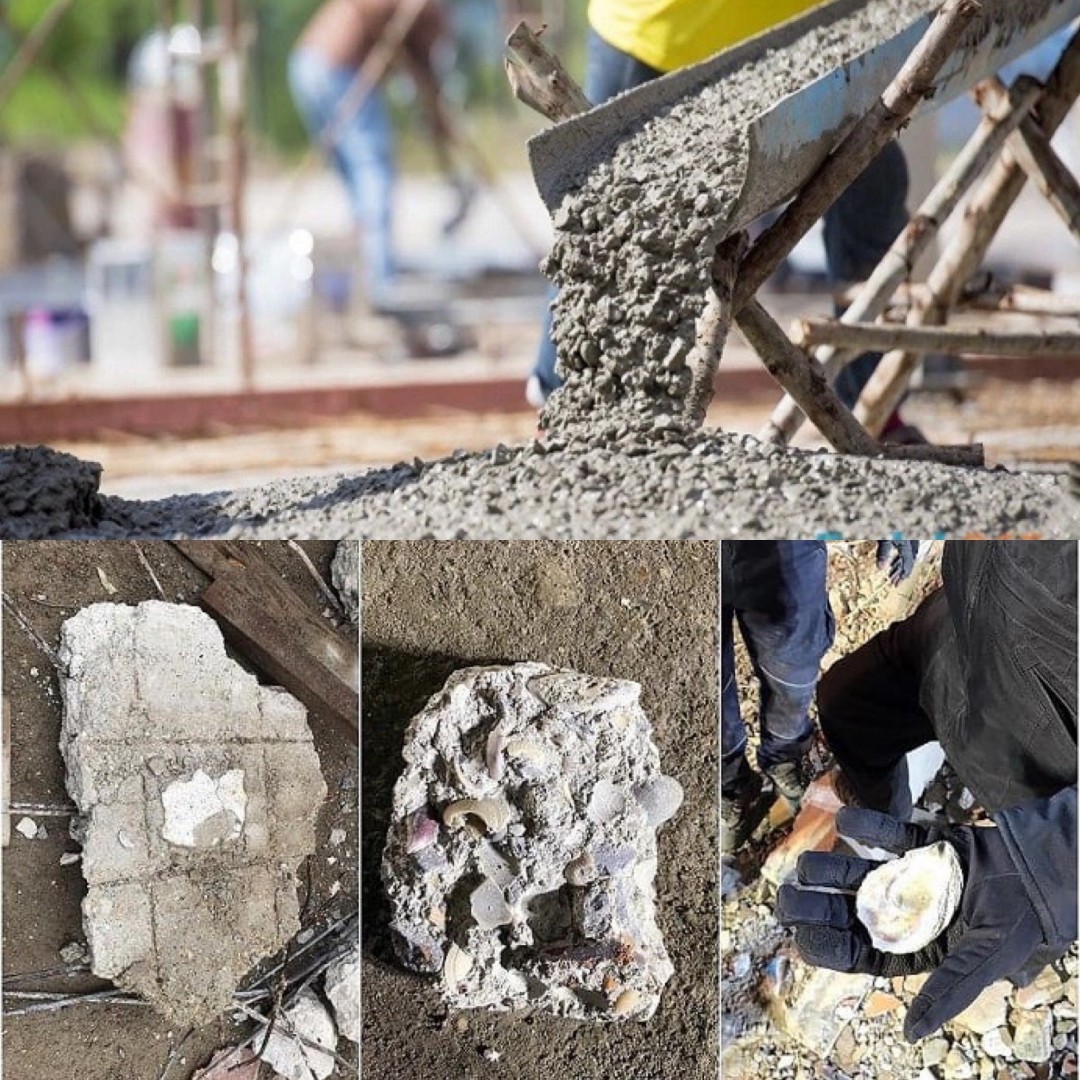
When our professor puts forward the standard of “let’s build a building that won’t collapse,” he’s probably comparing himself to the mentality that puts seashells in concrete, saves costs, and then causes deaths of thousands. I think building standards need to be much higher. If you set a standard of “we’ll build a building that won’t collapse, but it might get damaged,” that building will collapse. The standard should be set as “we’ll build a building that will protect people for generations.”
So that buildings don’t kill people…
Furthermore, it’s not earthquakes that kill people, it’s buildings. This is crystal clear. As a country, we need to completely address building construction standards and urban planning. This won’t be achieved with just building earthquake regulations. Accordingly;
1) Every building must meet a minimum standard of resistance to all types of disasters (floods, landslides, etc., in addition to earthquakes).
2) Construction must be tailored to the building’s existing terrain.
3) Buildings must be constructed according to the disaster risk in the relevant region. For example, buildings constructed in earthquake zones should be constructed with systems designed to absorb earthquake shaking, as in Japan, or buildings constructed in flood zones should be constructed on a platform (so that floodwaters can flow underneath the building, etc.).
4) Buildings should not be constructed in areas that pose significant risks. For example, buildings should not be built on fault lines or in streambeds.
My suggested solutions
Let me also share my short-term and long-term solutions regarding what needs to be done next:
1) In the short term:
a) The zoning amnesty should be abolished (see: The zoning amnesty balance sheet for the 10 earthquake-hit provinces has been released: https://www.sozcu.com.tr/2023/ekonomi/depremin-vurdugu-10-ildeki-imar-affi-bilancosu-ortaya-cikti-7588286/)
b) A mechanism must be developed to thoroughly inspect all buildings. Buildings at high risk of collapse in an earthquake must be sealed, evacuated, and demolished without delay. You must never forgive dilapidated buildings that have undergone a makeover; you must demolish them immediately: https://www.sozcu.com.tr/2023/ekonomi/mantolama-imar-affi-kadar-tehlikeli-7594320/
c) Standards must be enforced uncompromisingly in the construction of new buildings. For example:
i) Professional geological survey firms must be provided to all construction companies. In other words, if you’re building a building, all construction companies must be required to work with accredited geological survey firms to determine whether the ground is suitable and, if so, how to build on it.
ii) A company’s authorization to build must be subject to very strict criteria. In other words, not everyone will be able to build just because there’s a lot of money in this business. There will always be land developers, but they will have to work with licensed, specialized construction companies. The active managers of construction companies must also be civil engineers.
The vast majority of those who have caused the collapse of buildings in the past are walking free. A few contractors have been arrested, but as in the past, they too will eventually be released: http://cuts2.com/DUSZd
We can’t allow this to continue. Anyone who causes buildings to collapse and tens of thousands of people to lose their lives must be punished with the harshest penalties. New construction workers must be far superior and more ethical in every way than those who will be imprisoned.
External Building Inspectors
iii) The construction company must accept expert building inspectors from outside, who are unknown to the company, acting as third parties, for every job they undertake. This team of building inspectors must also consist of civil engineers. Building inspectors should be randomly selected from a computer system and assigned to this role. Contractors and building inspectors should not interact with each other. Unfortunately, building inspectors have been demoralized in the past. In fact, at one point, building inspectors were paid for their work by the contractors who built the building. There have been numerous disgraceful incidents in the past, such as contractors going to extreme lengths to get approvals for their buildings, people threatening building inspectors, and so on. Listen to the memoirs of a former building inspector who, after years of dedication to this profession, grew tired of it and emigrated to New Zealand: https://www.instagram.com/reel/CooZ1NHujpM/?igshid=MDJmNzVkMjY%3D

We can’t let this continue.
2) In the long term: We must completely transform the education system. Raising generations with high ethical values and a strong moral foundation, empathy, helpfulness, self-confidence, and a knowledge of life must be a priority in our education system. Furthermore, our education system must produce high-level engineers. The 4Es are taught in the introductory civil engineering course: Safety, Economy, Ergonomics, and Aesthetics. The first two points should never be replaced. In other words, economy should not take precedence over safety. This is where the moral and ethical values I mentioned earlier come into play. Every stage of this work must be made more challenging from now on. If a doctor performs a surgery incorrectly, one person loses their life, but if a civil engineer performs their job incorrectly, it can lead to the loss of hundreds of lives. Course hours for fundamental courses such as statics, dynamics, strength, structural statics, reinforced concrete, steel structures, soil mechanics, and structural dynamics must be increased, and simply skipping these courses shouldn’t be enough to graduate. All graduates must graduate with a thorough understanding and practical knowledge of all aspects of civil engineering and other engineering disciplines.
If, after all I’ve written, you’re asking, “What can we do?” Unfortunately, what we can do in the current environment is limited. For now, I can offer the following advice:
You can listen to Arkitekt’s recommendations on what you can do to determine whether a building is earthquake-resistant:
https://www.instagram.com/reel/CojnQ36NFef/?igshid=MDJmNzVkMjY=
Things you can do yourself
Some things you can do yourself, while others you can consult experts. Here are some things you can do yourself:
1) Find out the age of the building.
2) What year was the building built? Did it comply with earthquake regulations at the time of construction?
3) Has your building experienced an earthquake before?
4) Has the building you live in been renovated beyond its intended purpose? For example, has the basement been expanded in a way that compromised its structural integrity. Columns have been reduced, etc.
5) Does the building have a project and permit? Was it built according to the project? You can request project plans for your building from the municipality.
6) You can inspect the columns and beams of your building. You can check for cracks in the columns and beams on the ground floor.
Things you can have experts do
Here’s what you can have experts do:
1) Have the concrete used during construction analyzed at a construction laboratory.
2) Have the building’s durability measured using core concrete samples taken from the buildings. 3) You can apply in person or online to the municipality, Provincial Directorate of Environment and Urbanization, and district governors of your province. For example, I’m sharing the Istanbul Metropolitan Municipality’s building identification application link:https://binatespiti.ibb.istanbul/basvuru/
4) You can try to understand the risk of your place of residence by looking at AFAD’s earthquake risk map (see: https://www.instagram.com/reel/CoffVm5jUBq/?igshid=MDJmNzVkMjY%3D)
As a result, there are many buildings that were constructed properly but were not destroyed in this earthquake. You can see examples at the link https://www.instagram.com/p/CowTtqcIzcK/?igshid=MDJmNzVkMjY%3D .
All buildings must be overhauled.
We must all focus on the future. I’ve shared what needs to be done above. From this point forward, I believe everyone should do their best. We shouldn’t waste any time preparing for the Istanbul and Marmara Earthquakes.
It might sound a bit radical, but I believe we need to overhaul every single one of the 21 million buildings built in Turkey (diagnosing them and demolishing them accordingly if necessary).
New buildings must be constructed with the utmost care, using a transparent and established system, and using the latest technology. Instead of buildings costing people’s lives, we must build buildings that will protect people from earthquakes, floods, forest fires, landslides, and all other disasters.
Our country has the competence and human resources to do this. So, what are we waiting for?
Tag: education